Bulk Bag Storage Solution
Overview
High-Density Storage Solutions for Bulk Bags
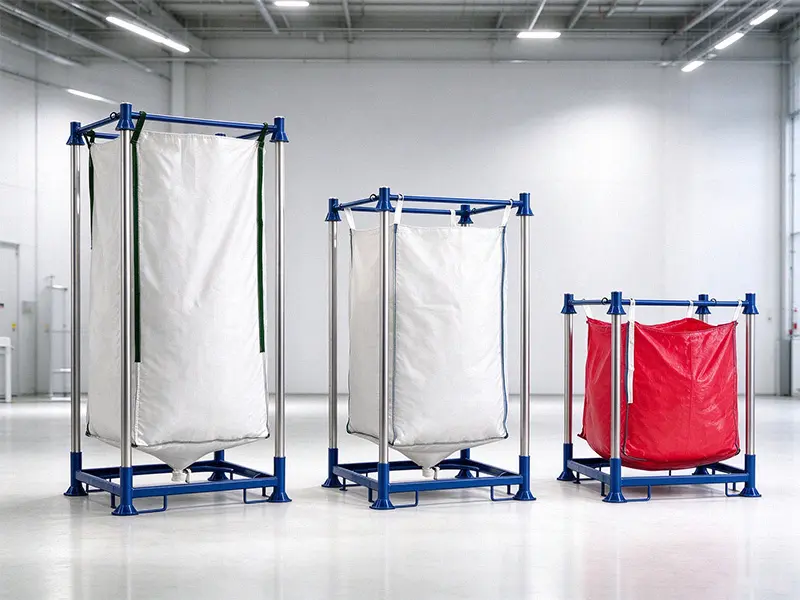
Maximize warehouse capacity and streamline bulk material handling with high-density storage solutions designed specifically for bulk bags, big bags, and industrial bags. By using stackable bulk bag racks, warehouses can create stable, organized storage levels, make better use of vertical space, and improve forklift loading and unloading efficiency.
Whether you store plastic resins, powders, agricultural materials, chemicals, or other bagged bulk products, we’ll help you develop a storage layout tailored to your inventory, warehouse conditions, and operational requirements.
Warehouse Challenges We Solve
Limited Warehouse Space
Stacking ton bags directly on the floor takes up a large amount of floor space, resulting in wasted vertical space. As inventory grows, the warehouse may require additional storage space or more complex handling arrangements.
Unstable Stacking and Storage Risks
Stacking filled ton bags directly on top of each other often makes it difficult to ensure stability, can easily cause the bags to deform, and increases the difficulty of accessing and retrieving goods.
Inefficient Material Handling
Poor warehouse layout planning increases forklift travel distances, the number of maneuvers, and loading times. Workers may need to move other bags out of the way before they can access the required goods.
Difficulties in Inventory Management
When products of different materials, batches, or specifications share the same floor area, inventory identification, counting, and retrieval become more complicated.
Transform Unused Vertical Space into Well-Organized Storage Capacity
Our bulk bag storage solution utilizes a stackable steel shelving system to create a standardized, multi-tiered storage structure for loaded bulk bags. This solution eliminates haphazard floor stacking by using the shelving to provide a designated storage location for each bulk bag, thereby enabling orderly inventory management and making full use of the warehouse’s vertical space.
When planning this solution, we comprehensively consider factors such as the dimensions of the bulk bags, load weight, forklift operations, stacking requirements, and available floor space. The racking layout can be flexibly divided into different storage zones to accommodate the management needs of various materials, batches, or order priorities.
By combining appropriate racking designs with an efficient warehouse layout, you can increase storage density, streamline goods access and retrieval processes, and establish a more standardized and unified material handling system—all without expanding your warehouse’s floor space.
How Bulk Bag Storage Solutions Optimize Warehouse Operations
High-Density Vertical Storage
By vertically stacking compatible rack units, this approach maximizes the use of overhead space and reduces the floor area occupied by bulk bag (ton bag) inventory.
Structured Load Support
Provides stable support for bulk bags, rather than relying solely on contact between the bags themselves. The design of rack load capacity and stacking height must align with actual loads and operating conditions.
Adapted for Forklift Operations
Based on the forklift models and operational workflows used by the customer, rack entrances, aisles, and storage locations are strategically planned to facilitate loading, repositioning, and retrieval operations.
Flexible Storage Layout
Bulk bags can be categorized and managed by material, batch, destination, or turnover rate; the storage layout can also be flexibly adjusted in response to changes in inventory levels and operational needs.
Implementation Process for Bulk Bag Storage Solutions
Step 1 — Assessing Bulk Bag Storage Needs
We assess the dimensions, load capacity, material properties, average daily inventory levels, storage duration, and forklift operation requirements of the bulk bags. This information forms the basis for racking selection and storage planning.
Step 2 — Planning a High-Density Layout
We develop a layout plan that comprehensively considers available floor space, clear building height, racking footprint, forklift aisles, access points, and inventory zones. The goal is to maximize effective storage capacity while ensuring operational safety.
Step 3 — Configuring the Racking System
Based on the established requirements, we determine the racking dimensions, rated load capacity, support structure, upright layout, and stacking interfaces. Customized configurations accommodate various bulk bag sizes and different operating conditions.
Step 4 — Implementation and Storage Optimization
We install the racking according to the planned layout, establish loading and retrieval procedures, and assign inventory storage locations. By evaluating actual operations, we further identify opportunities to improve space utilization and operational efficiency.
Watch & Learn
Storage Planning Built Around Your Operation
Customized Storage Layouts
We develop storage arrangements based on your warehouse dimensions, bulk bag specifications, inventory volume, and forklift workflow rather than applying a one-size-fits-all layout.
15+ Years of Storage Planning Experience
Our experience in warehouse storage design helps identify practical opportunities to improve space utilization, organize inventory, and support material handling operations.
In-House Manufacturing
With our own production facilities and five production lines, we can coordinate rack specifications, custom dimensions, and manufacturing requirements for your project.
CAD Drawing Support
We can provide CAD drawings and layout recommendations to help you evaluate storage capacity, rack arrangement, aisle planning, and site-specific requirements before implementation.
Capacity Planning for Future Growth
We consider not only your current inventory but also potential changes in storage volume and operational requirements, helping you plan a solution that can adapt as your business develops.
Request a Free Quote
Tell us about your project -- we'll respond within 6 hours.